Project: Blue Hills Residence
Location: Blue Hills, Johannesburg
Client: Private Residential
Category: Luxury Residential Joinery & Interiors
Project Brief
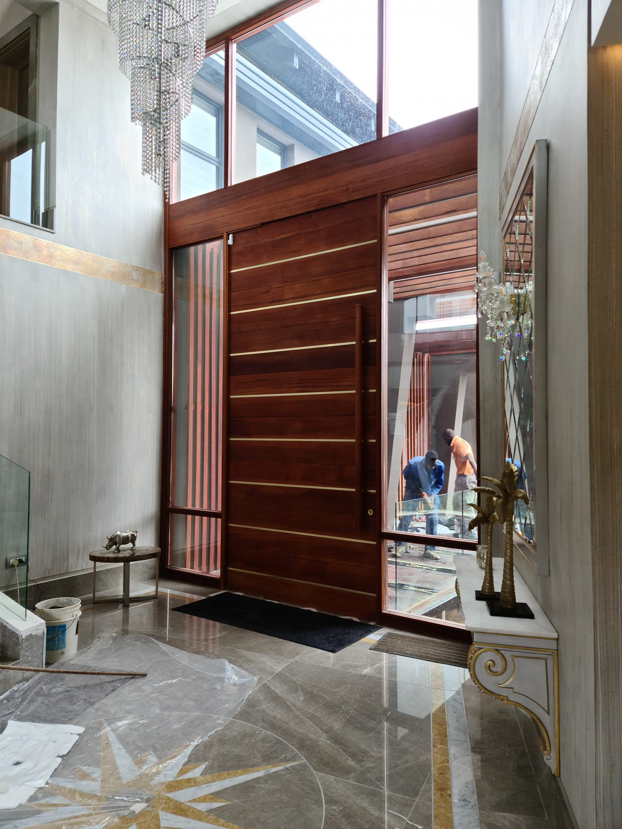
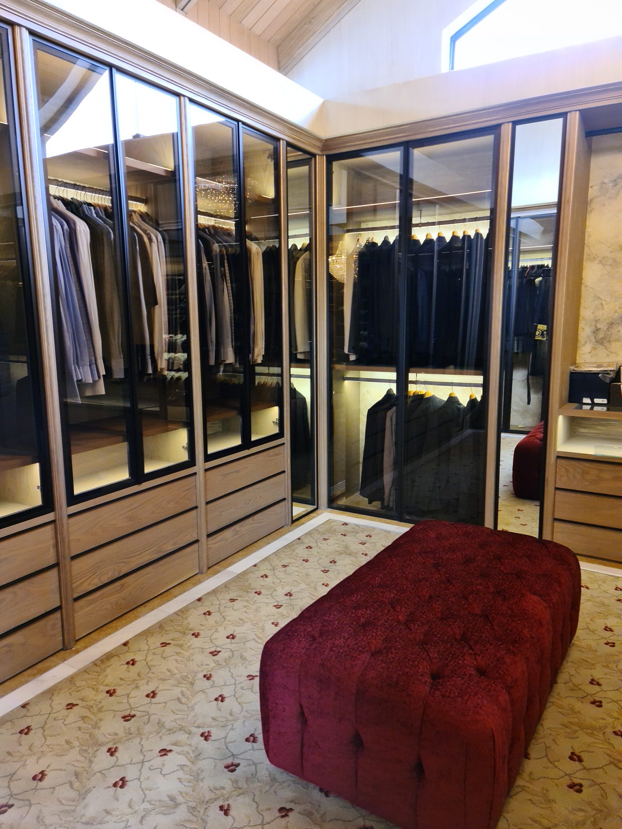
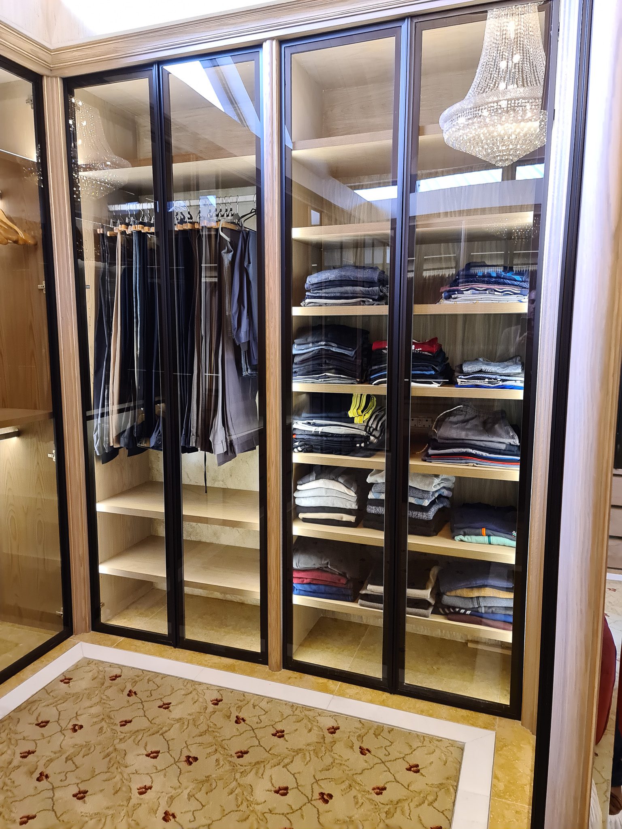
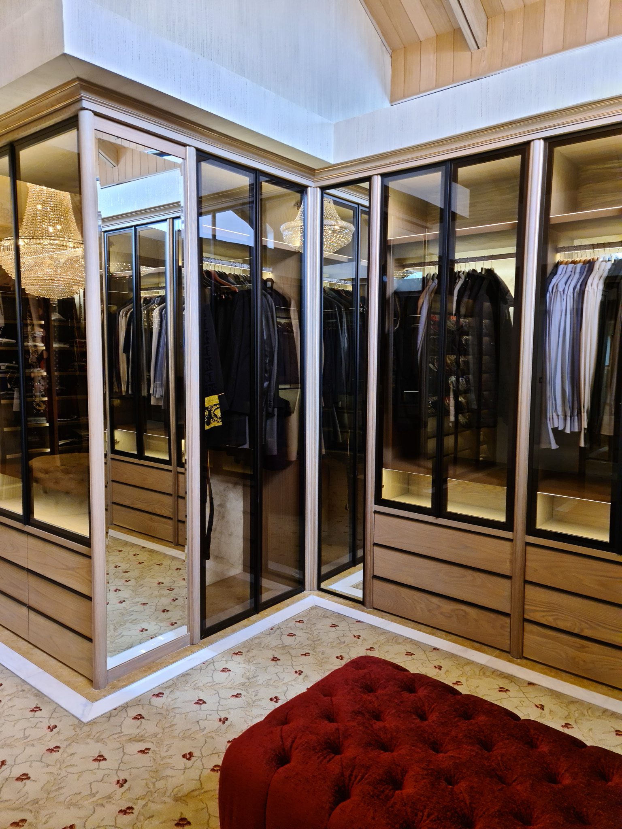
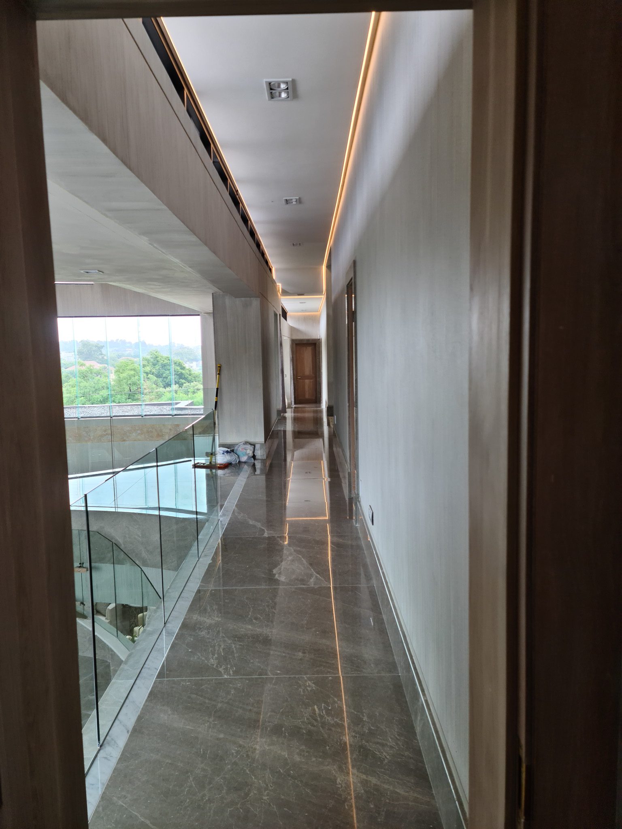
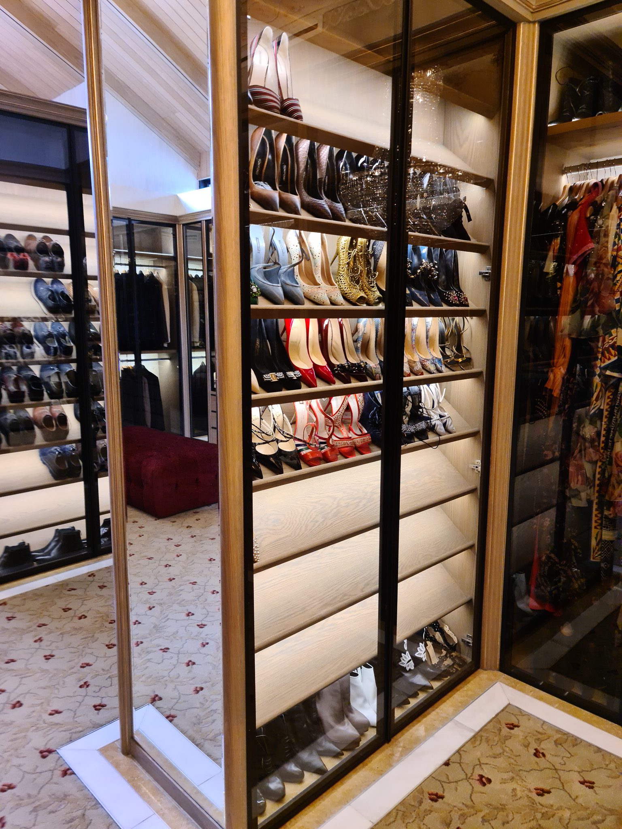
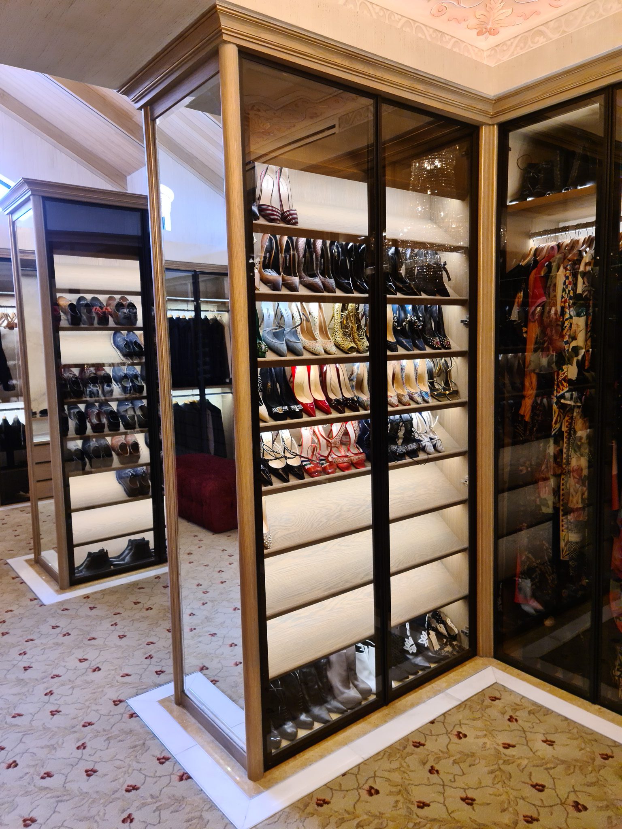
The Blue Hills residence was envisioned as a modern home with a strong emphasis on luxury finishes, comfort, and practicality. The client required bespoke joinery solutions across multiple rooms — from the bedroom to the bathroom, study, and living areas — to create a cohesive, high-end interior.
Our Solution
-
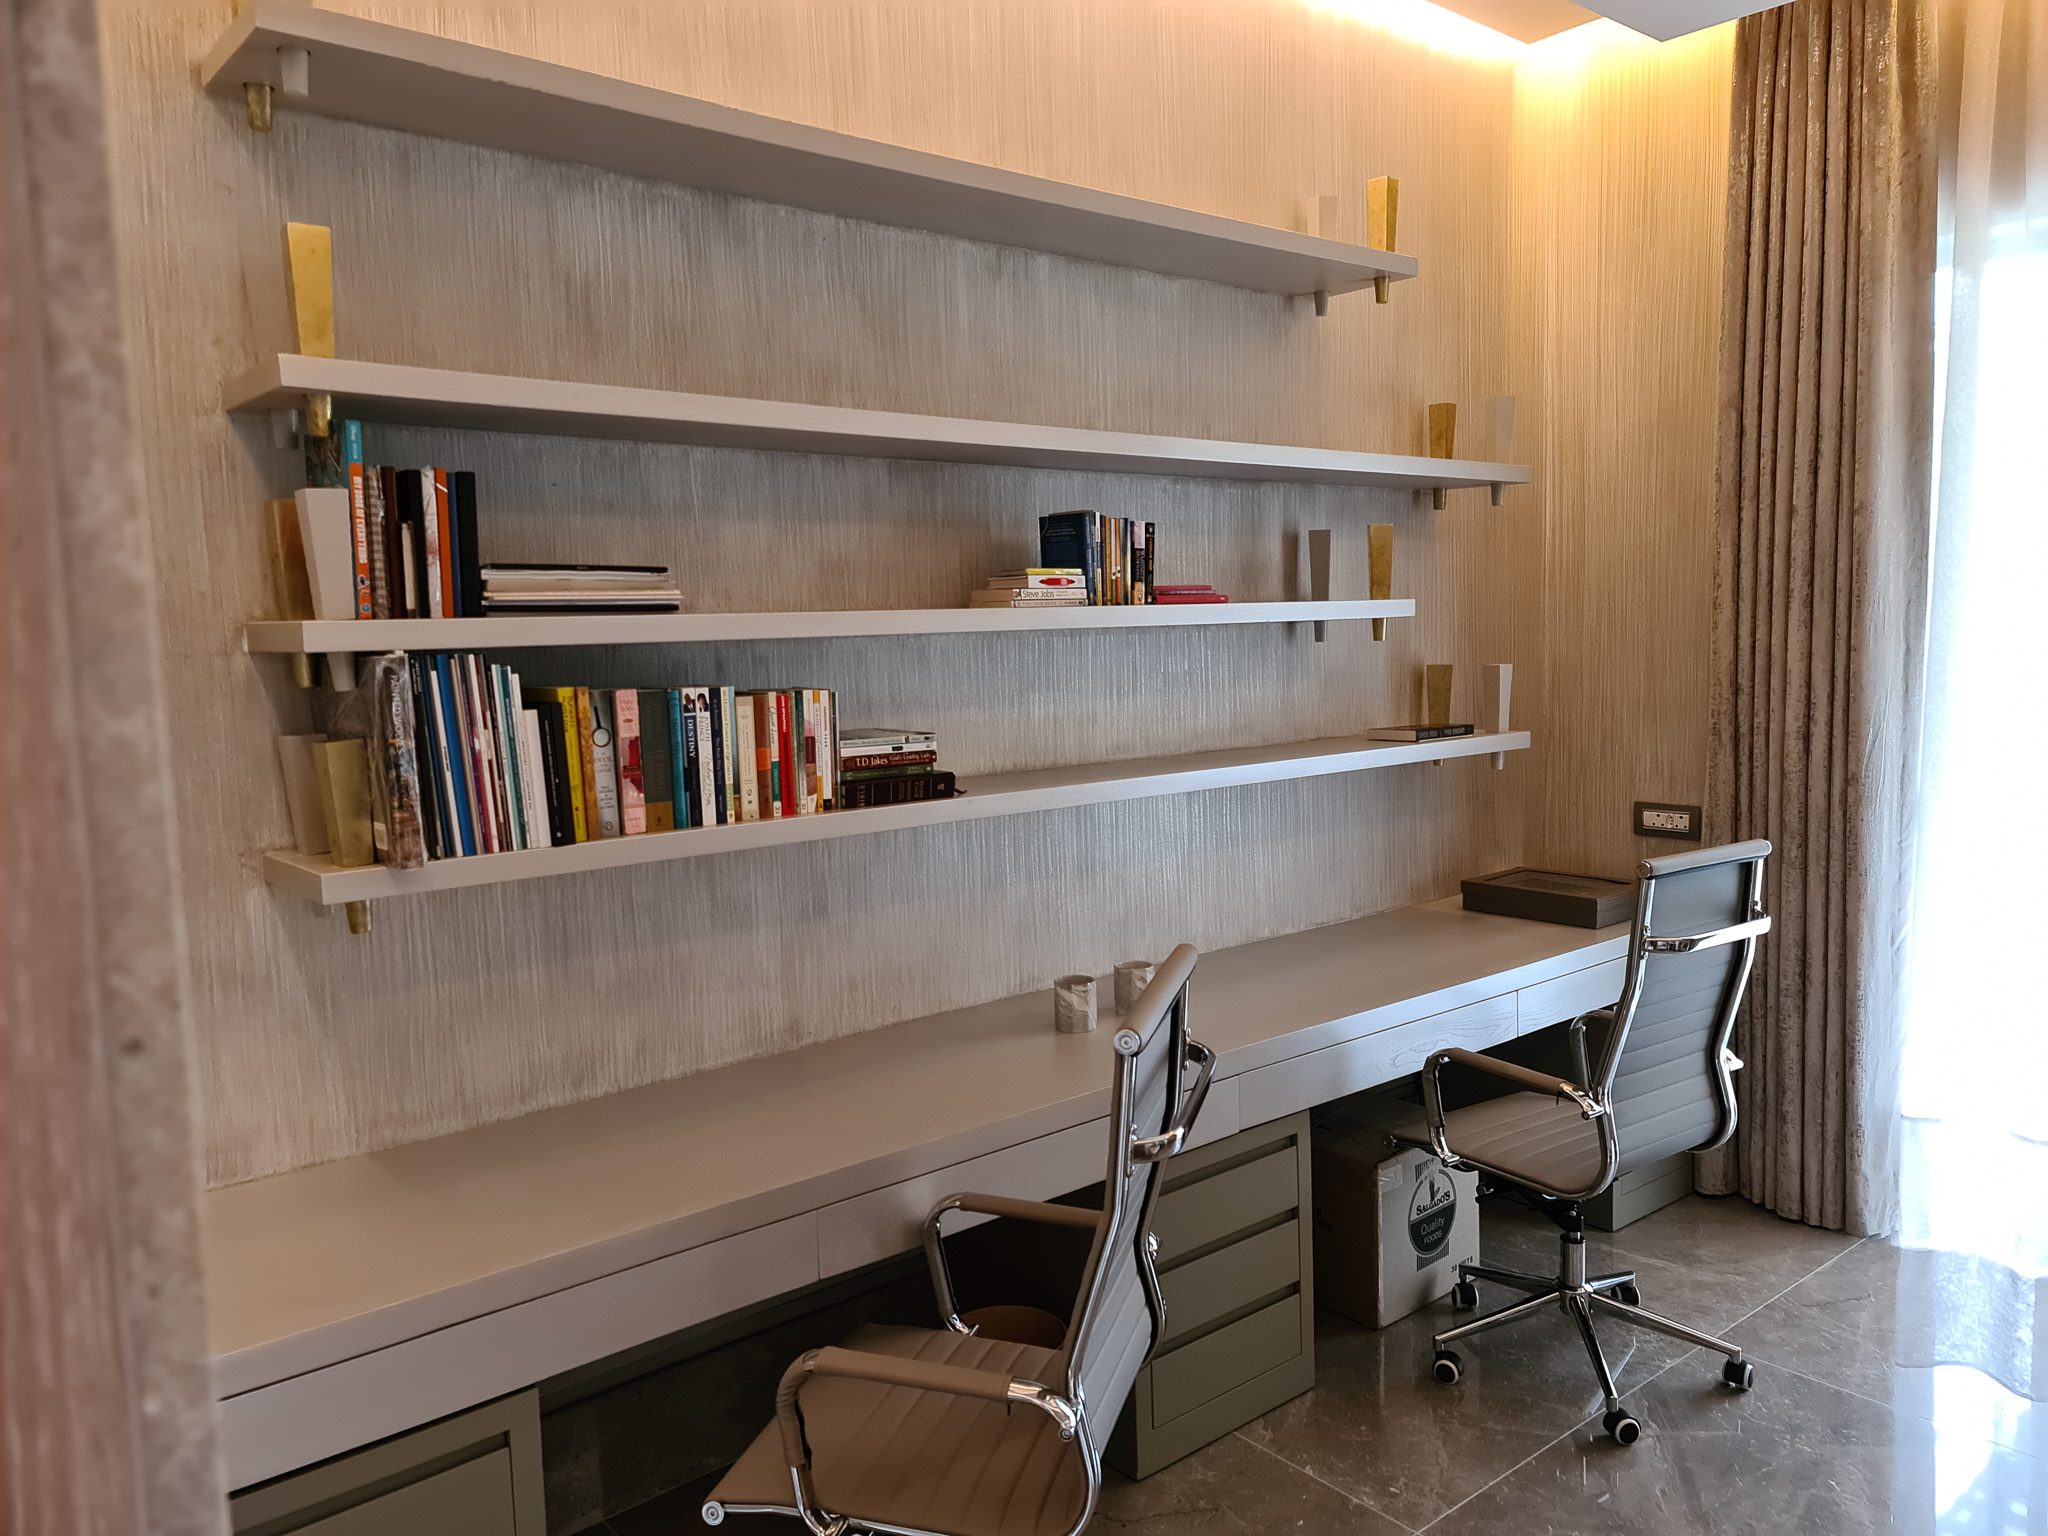
Custom Floating Shelving & Dual Workspace
Sleek floating shelves with brass detailing paired with a full-length dual desk. This setup created an elegant home office that balances function and style. -
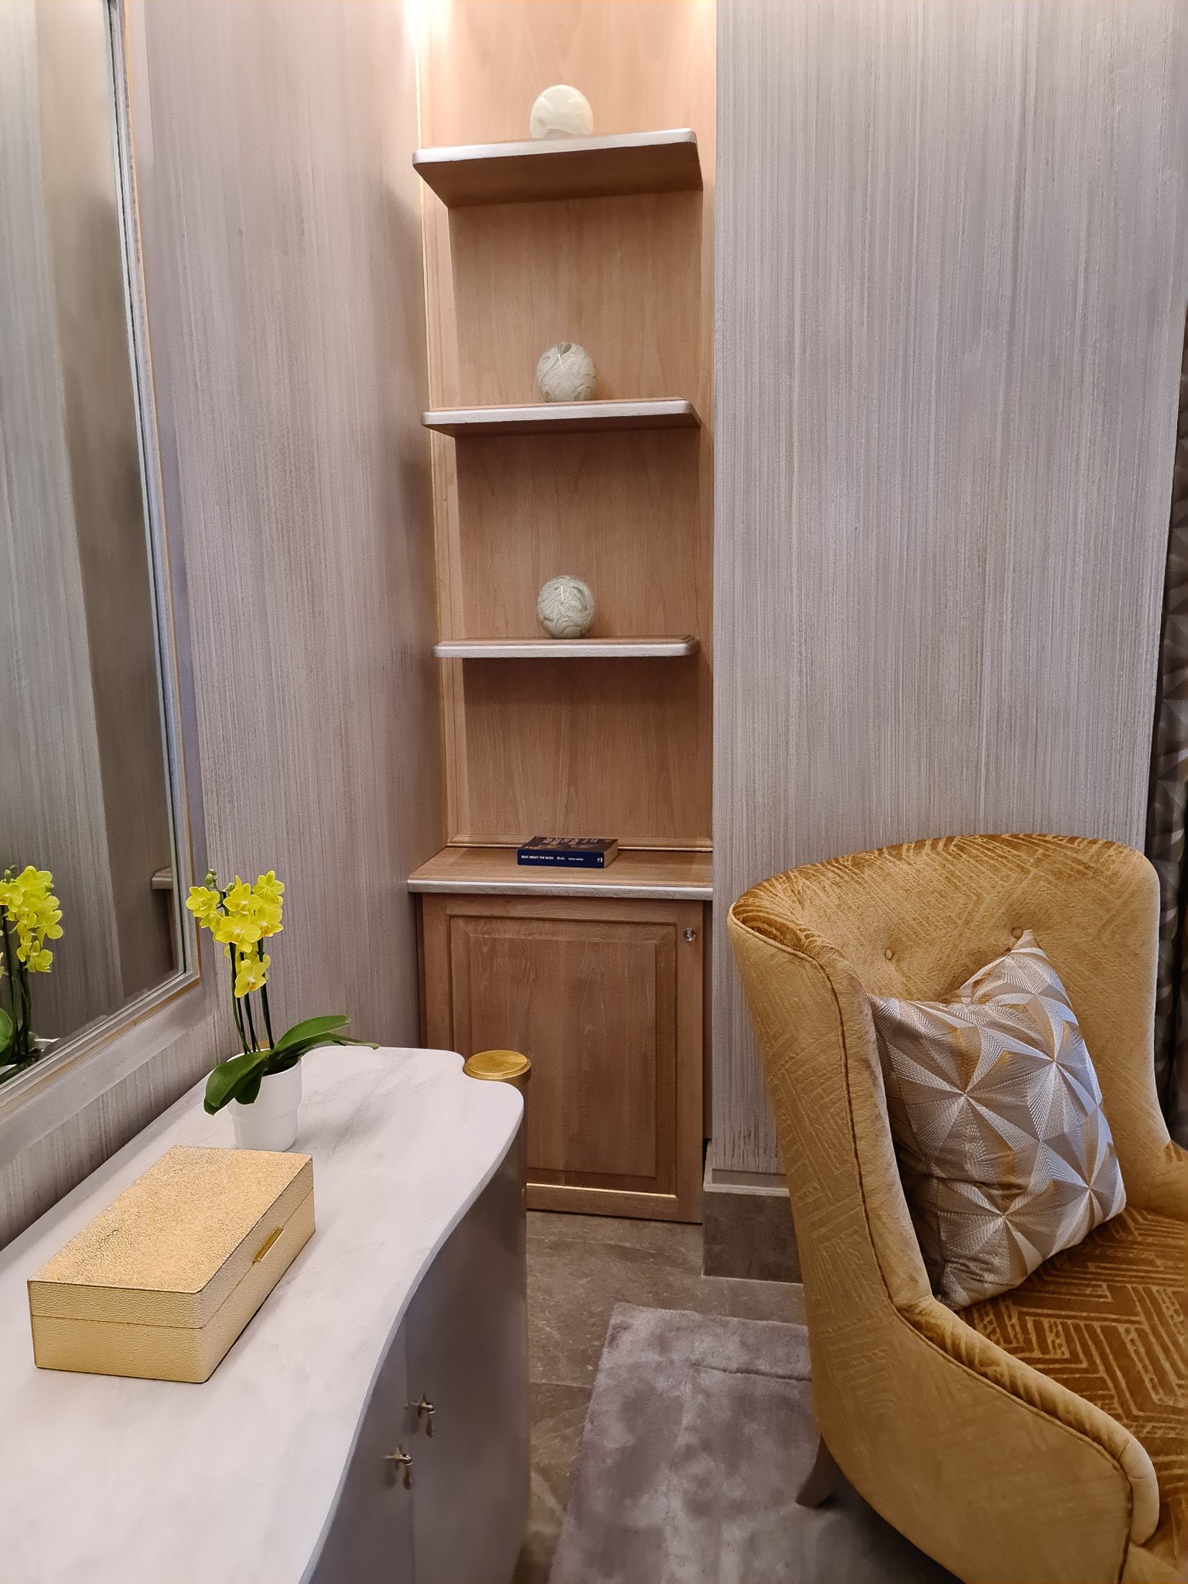
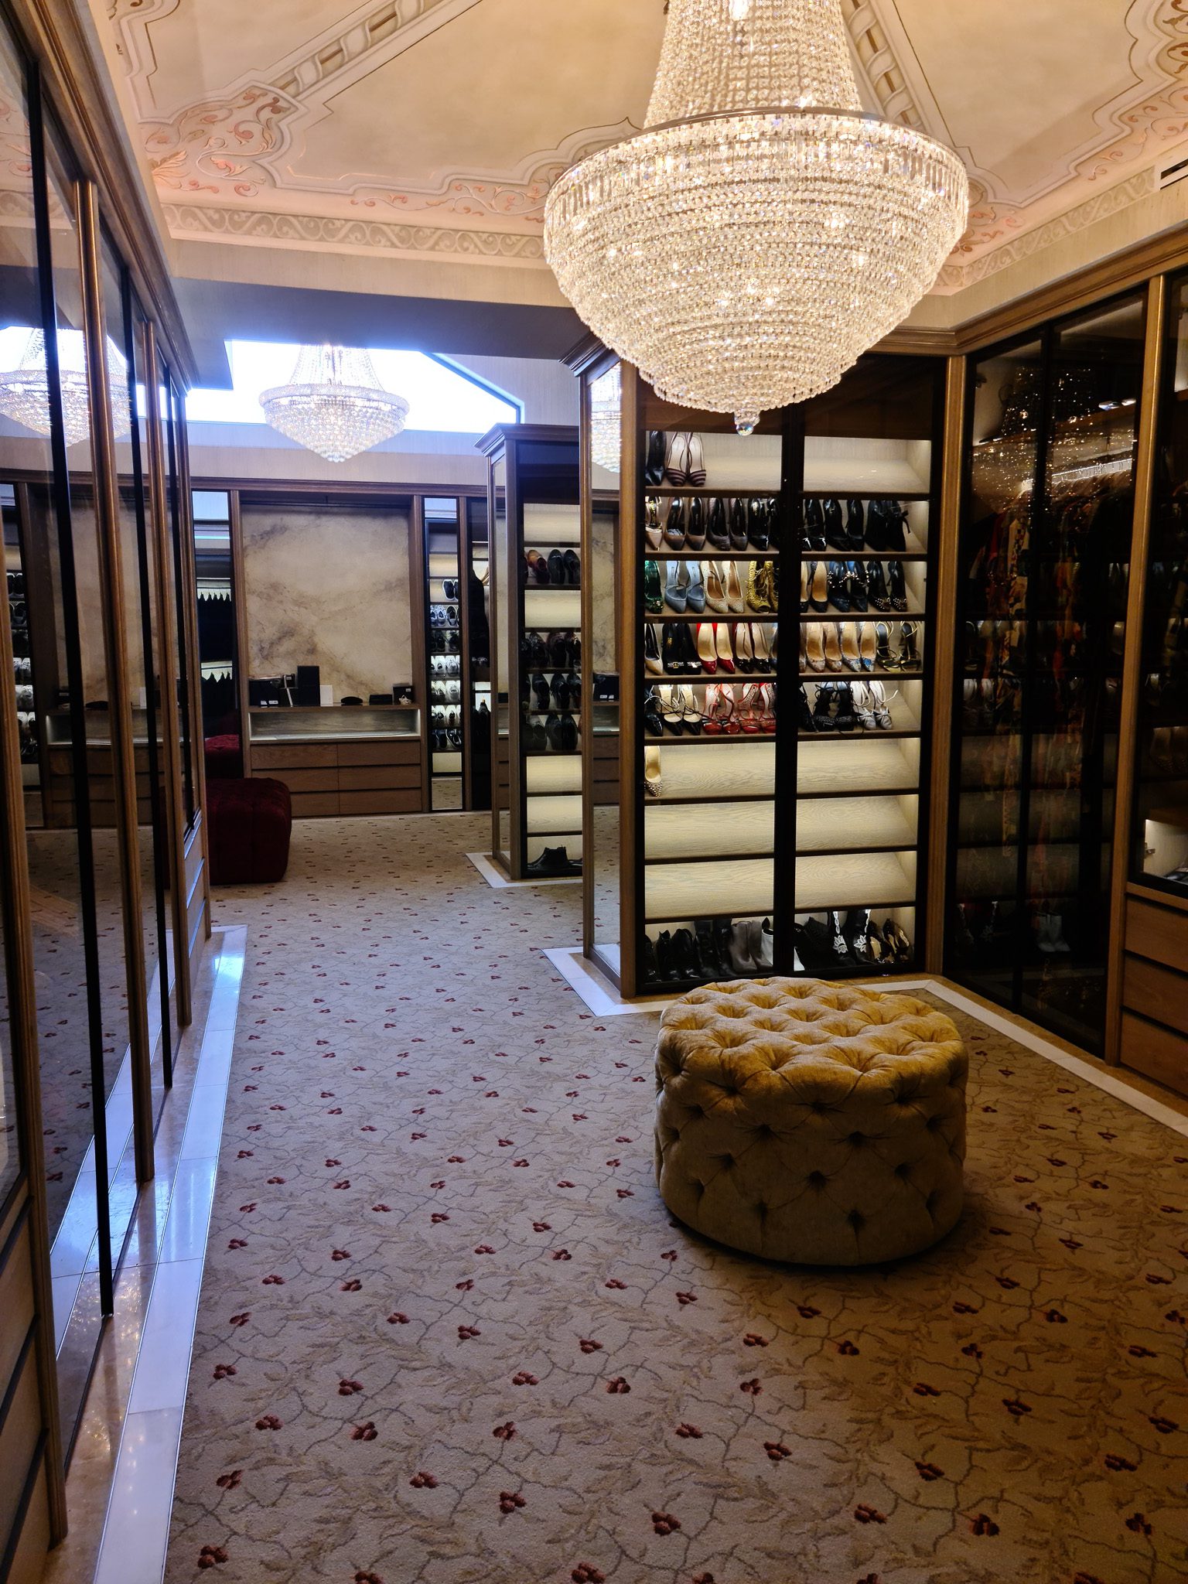
Corner Cabinet & Display Shelving
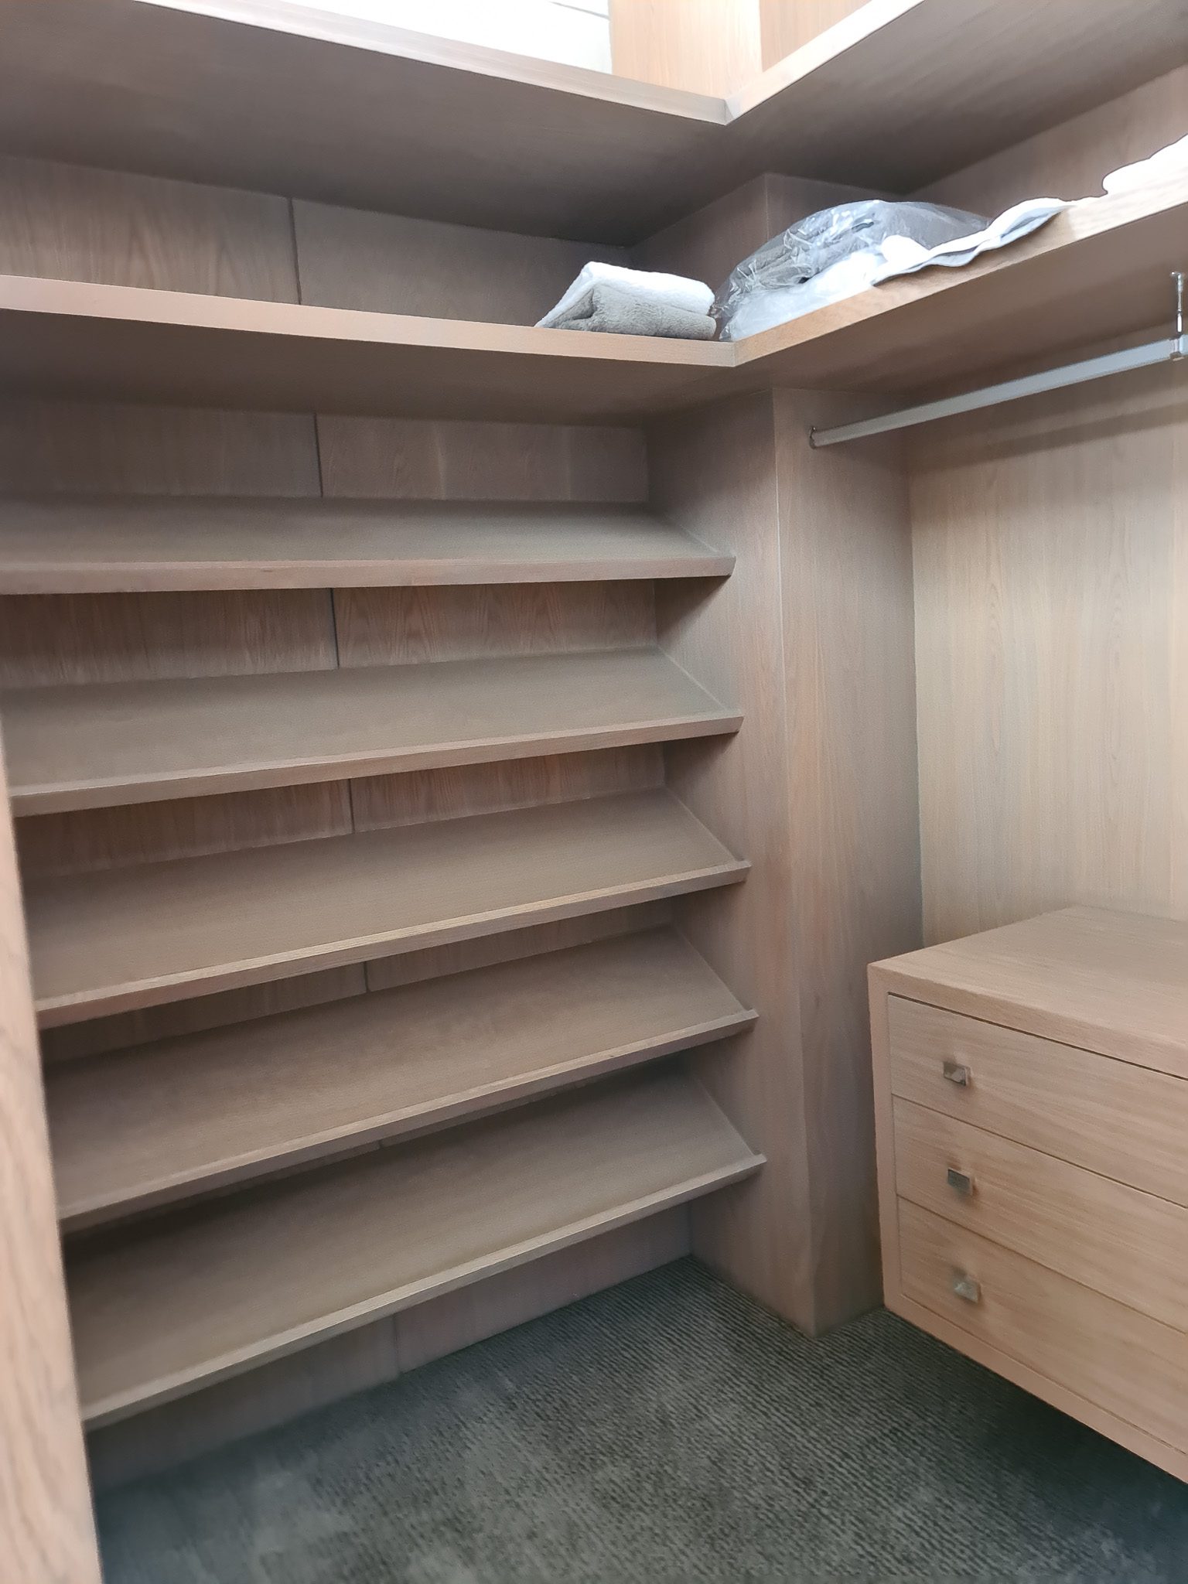
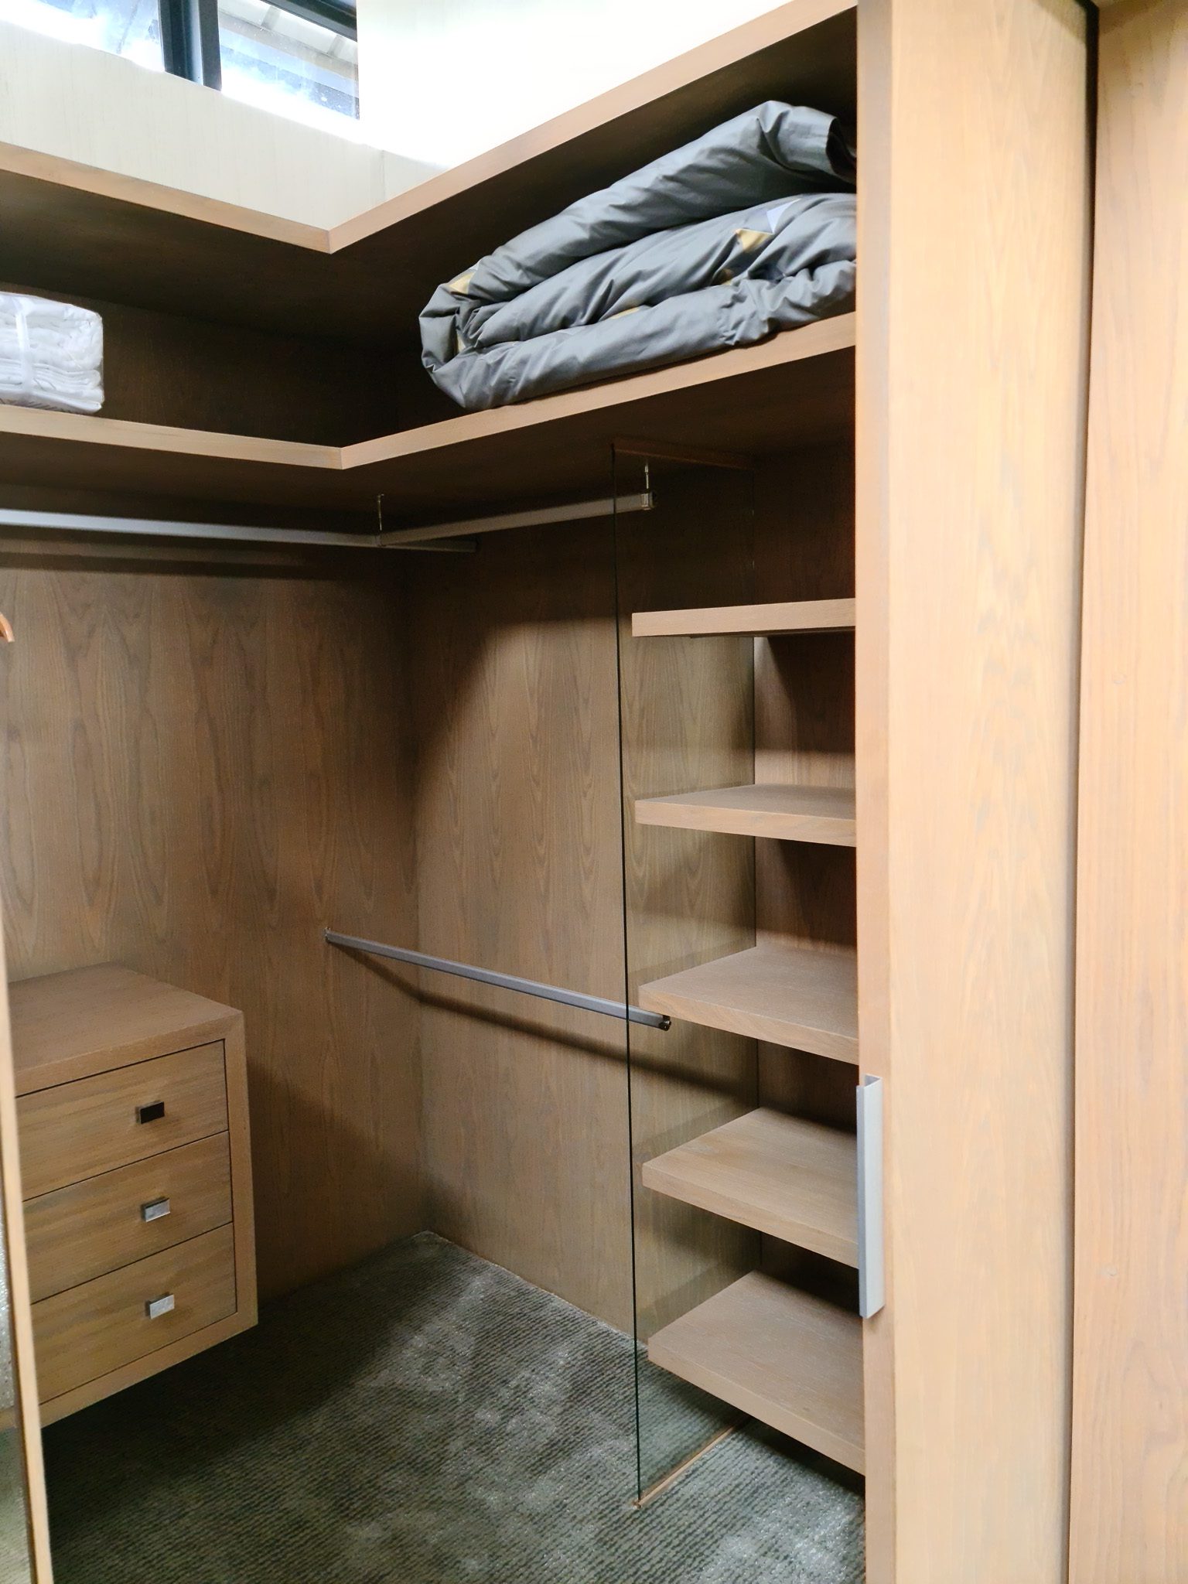
Smart corner joinery featuring a mix of open display shelving and closed cabinetry. Integrated lighting elevates decorative features while maintaining a clean, sophisticated look. -
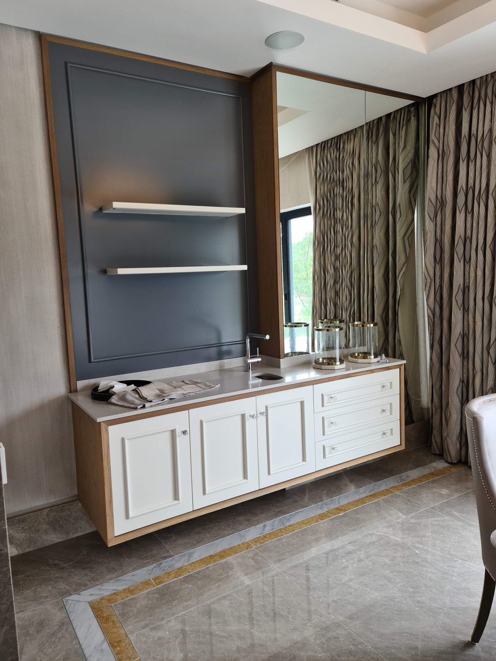
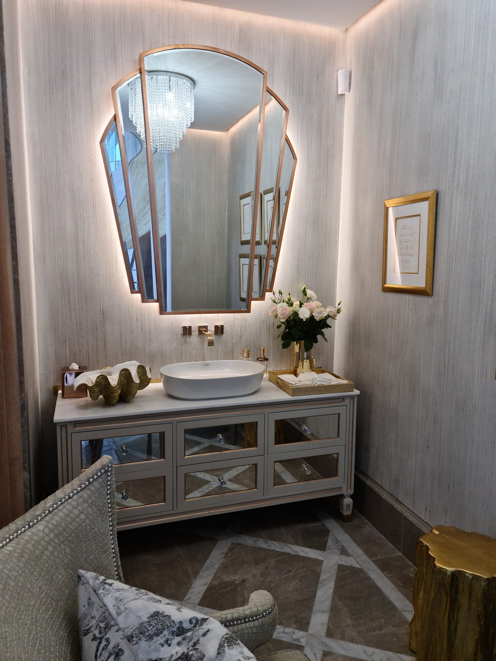
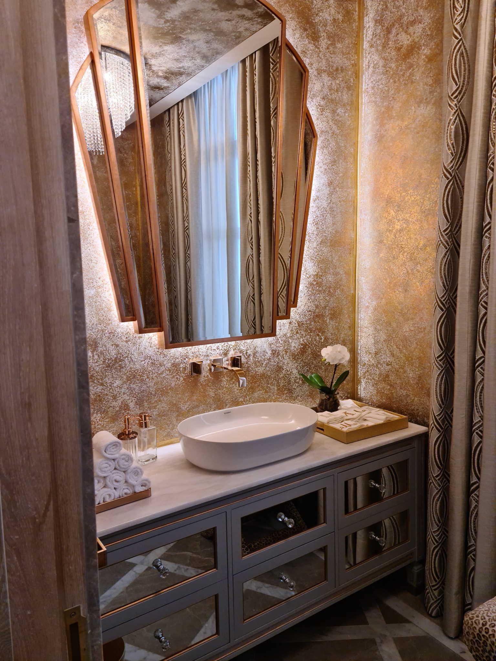
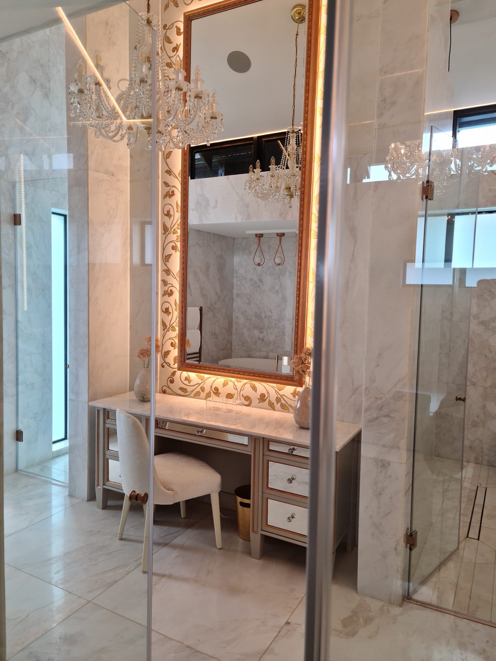
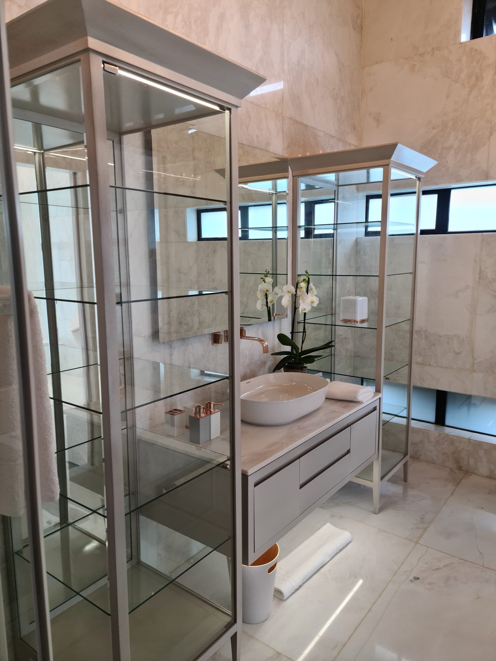
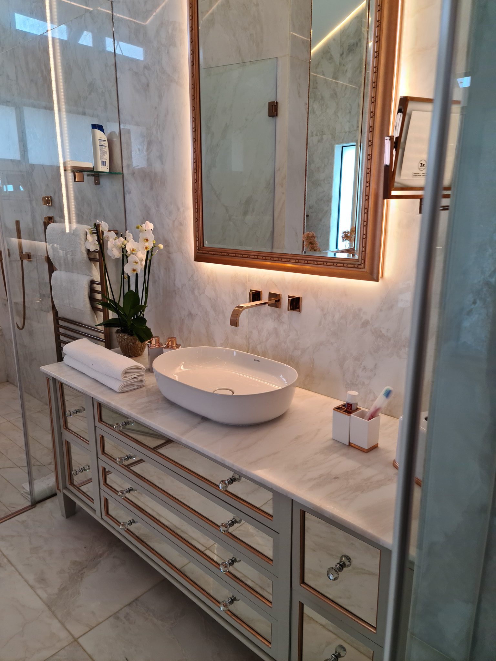
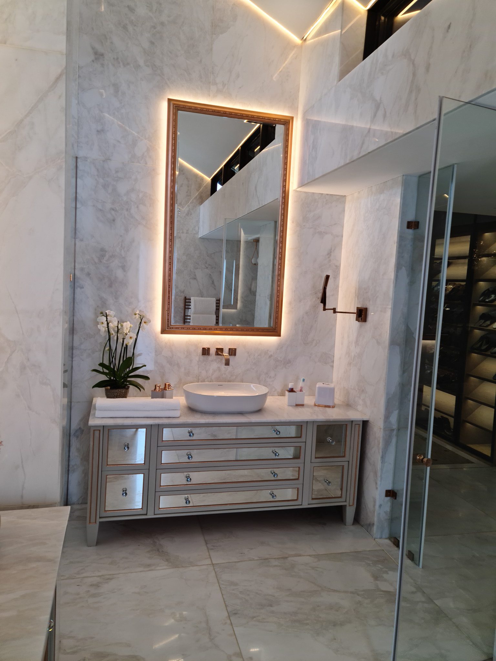
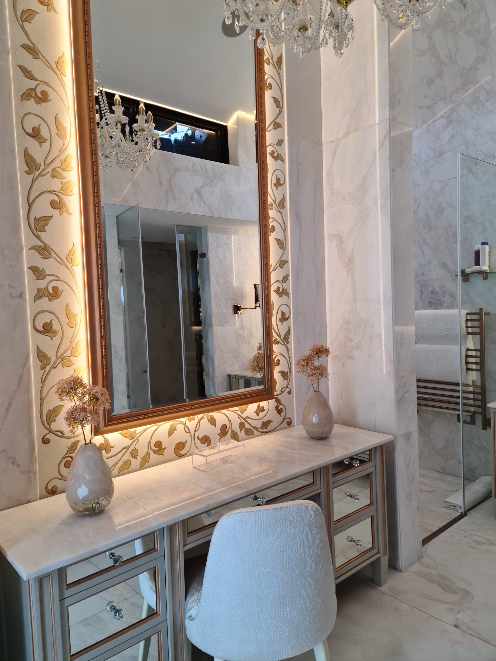
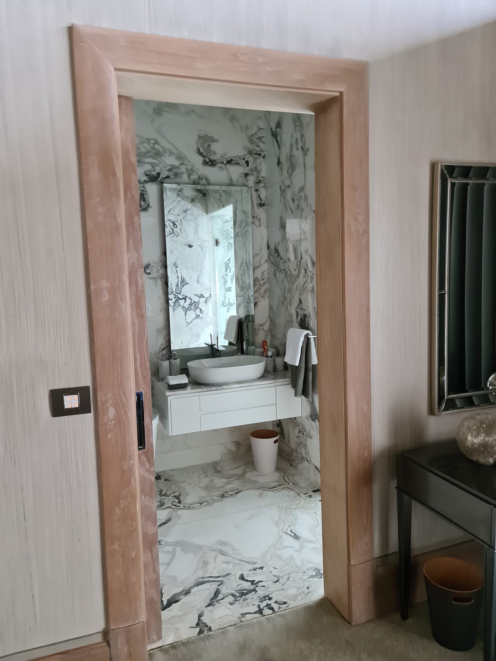
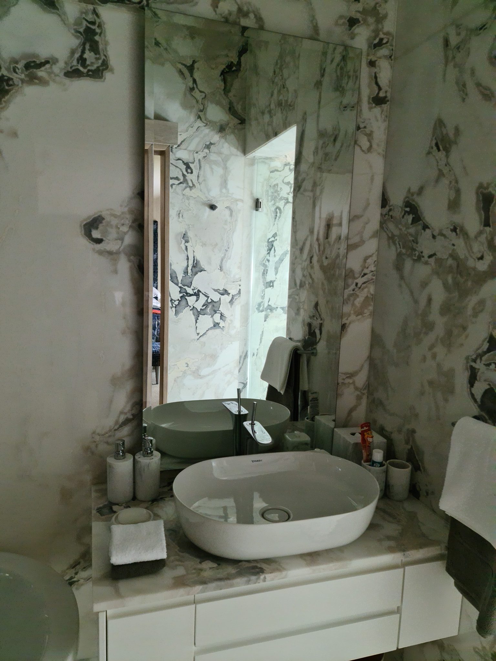
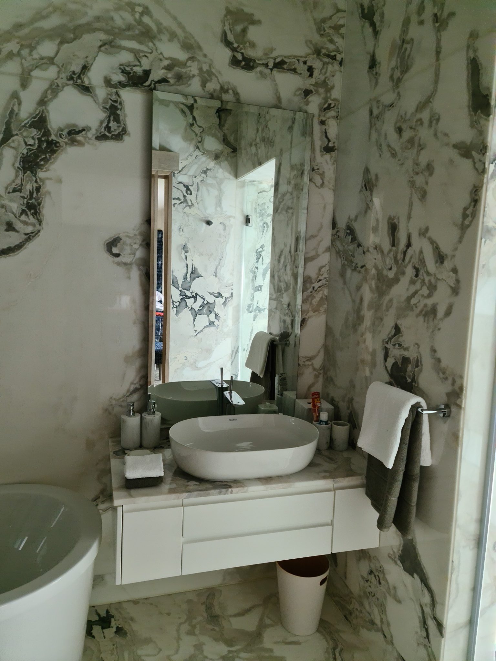
Luxury Bathroom Joinery
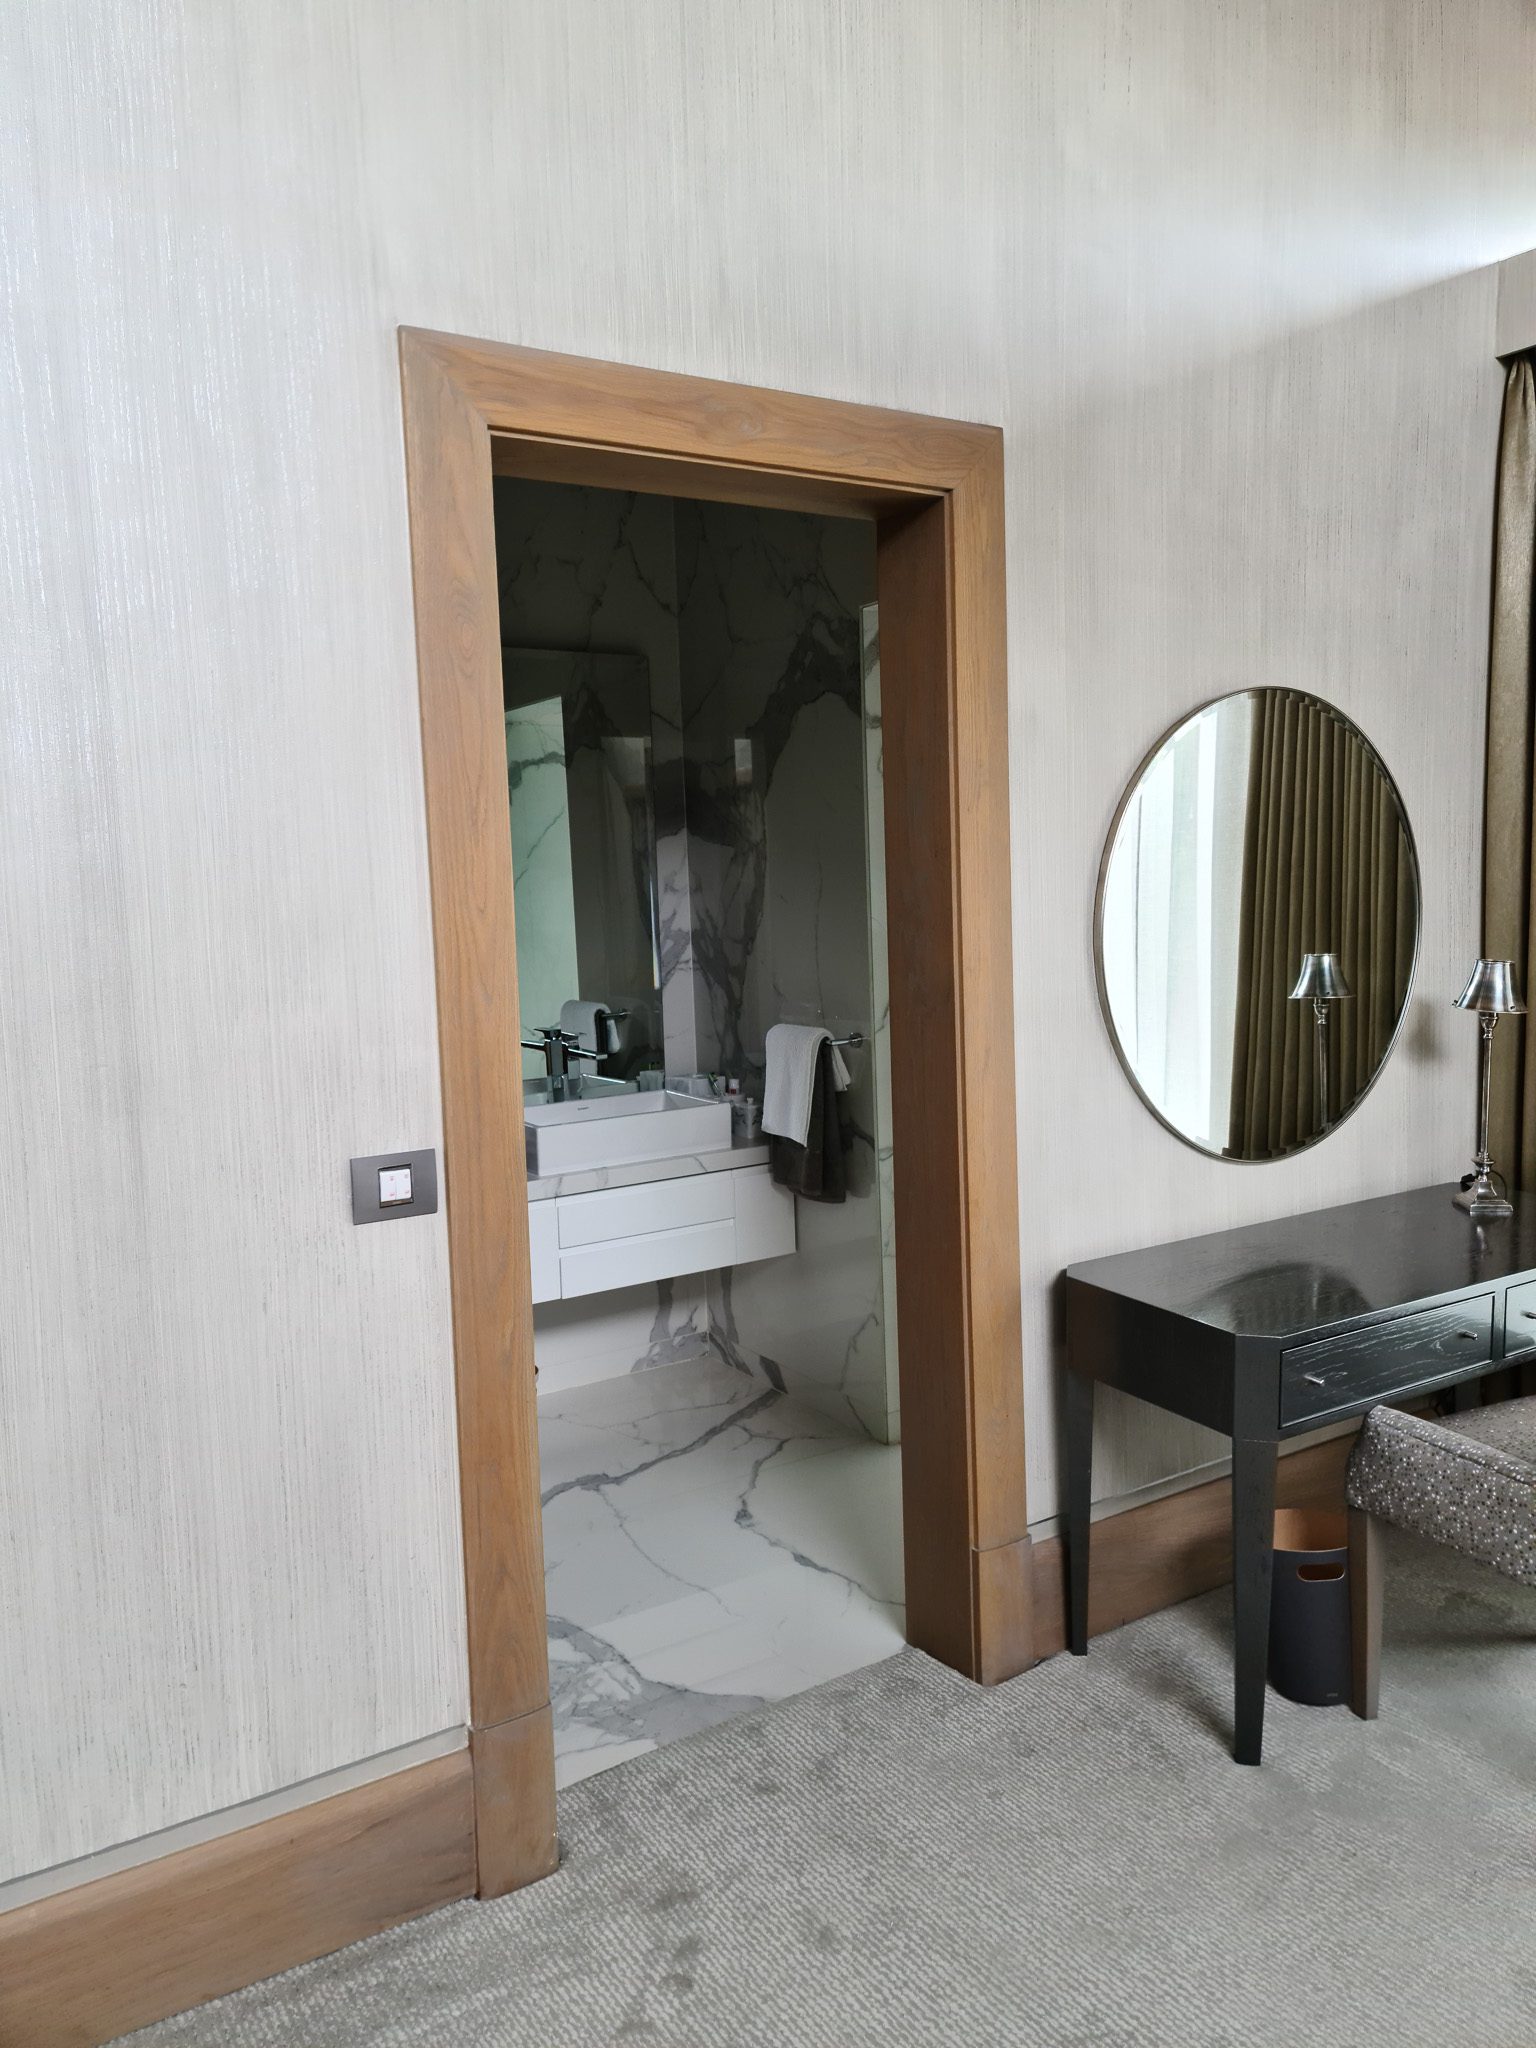
Crafted glass and wood display cabinets with a custom vanity unit designed to complement the marble interiors. Subtle lighting highlights the reflective surfaces and adds a spa-like feel. -
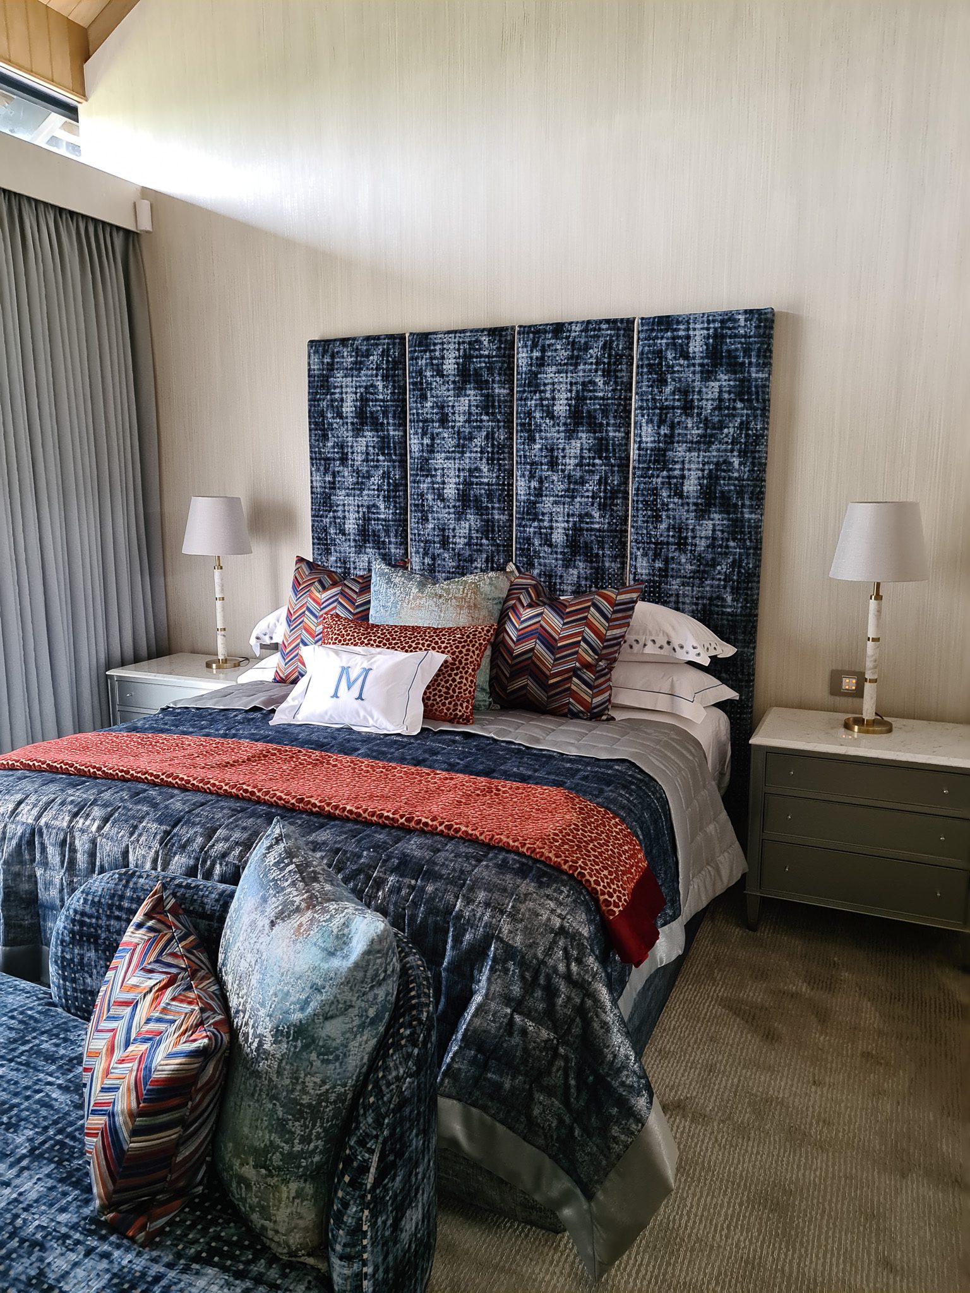
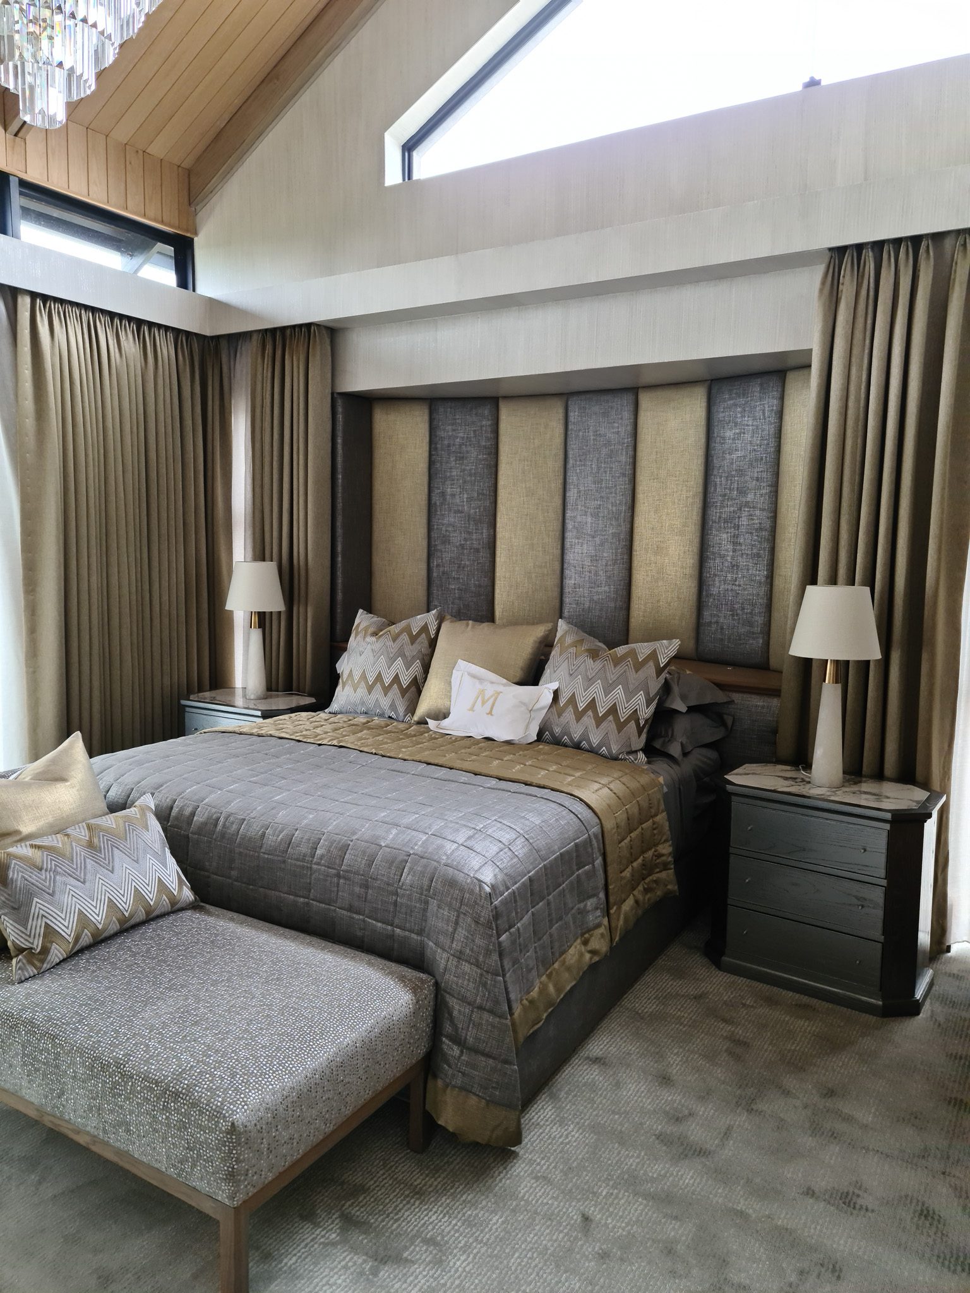
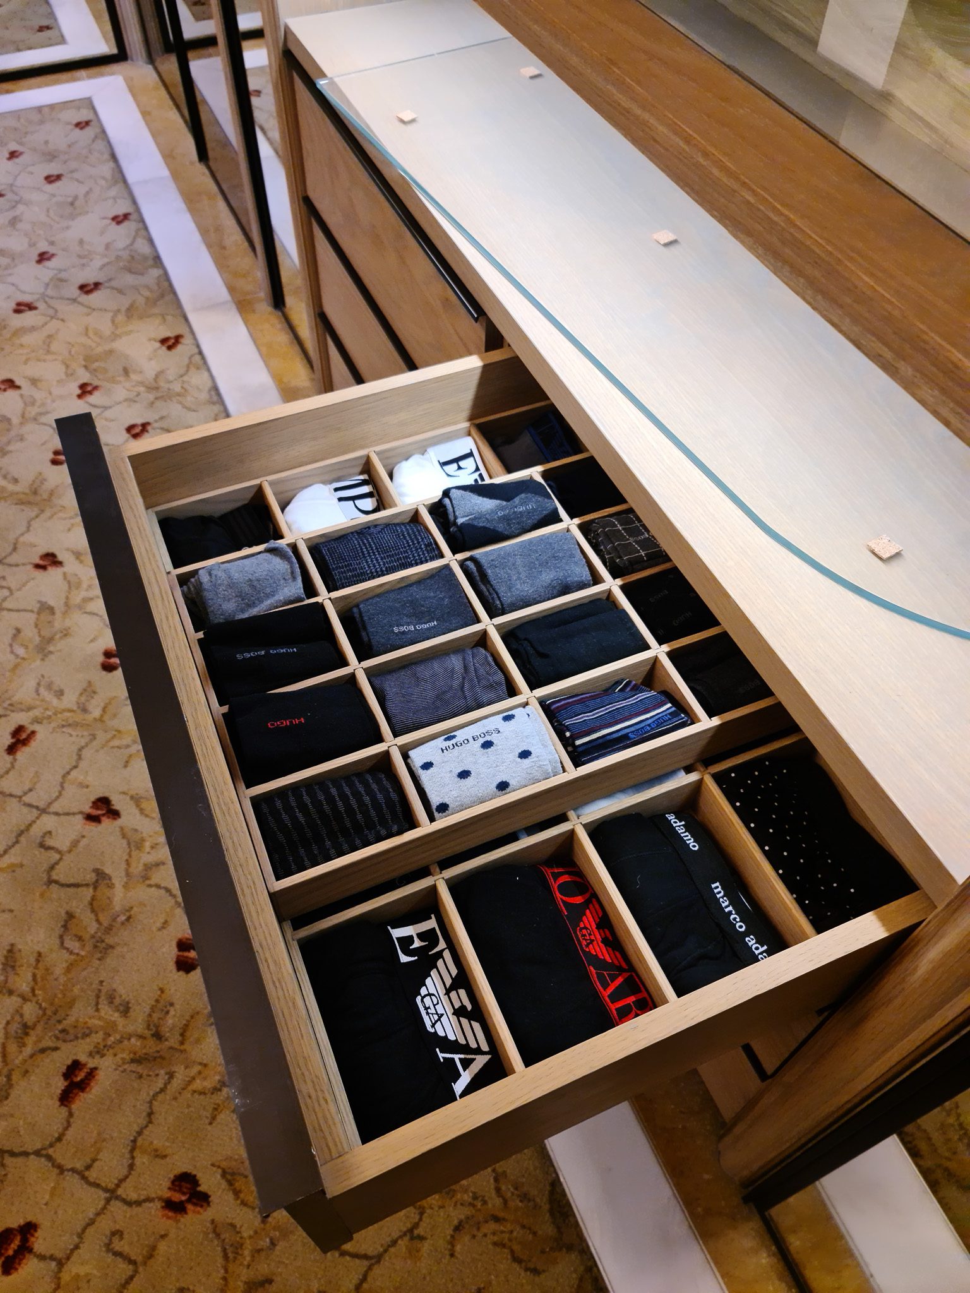
Bedroom Furniture & Bedside Joinery
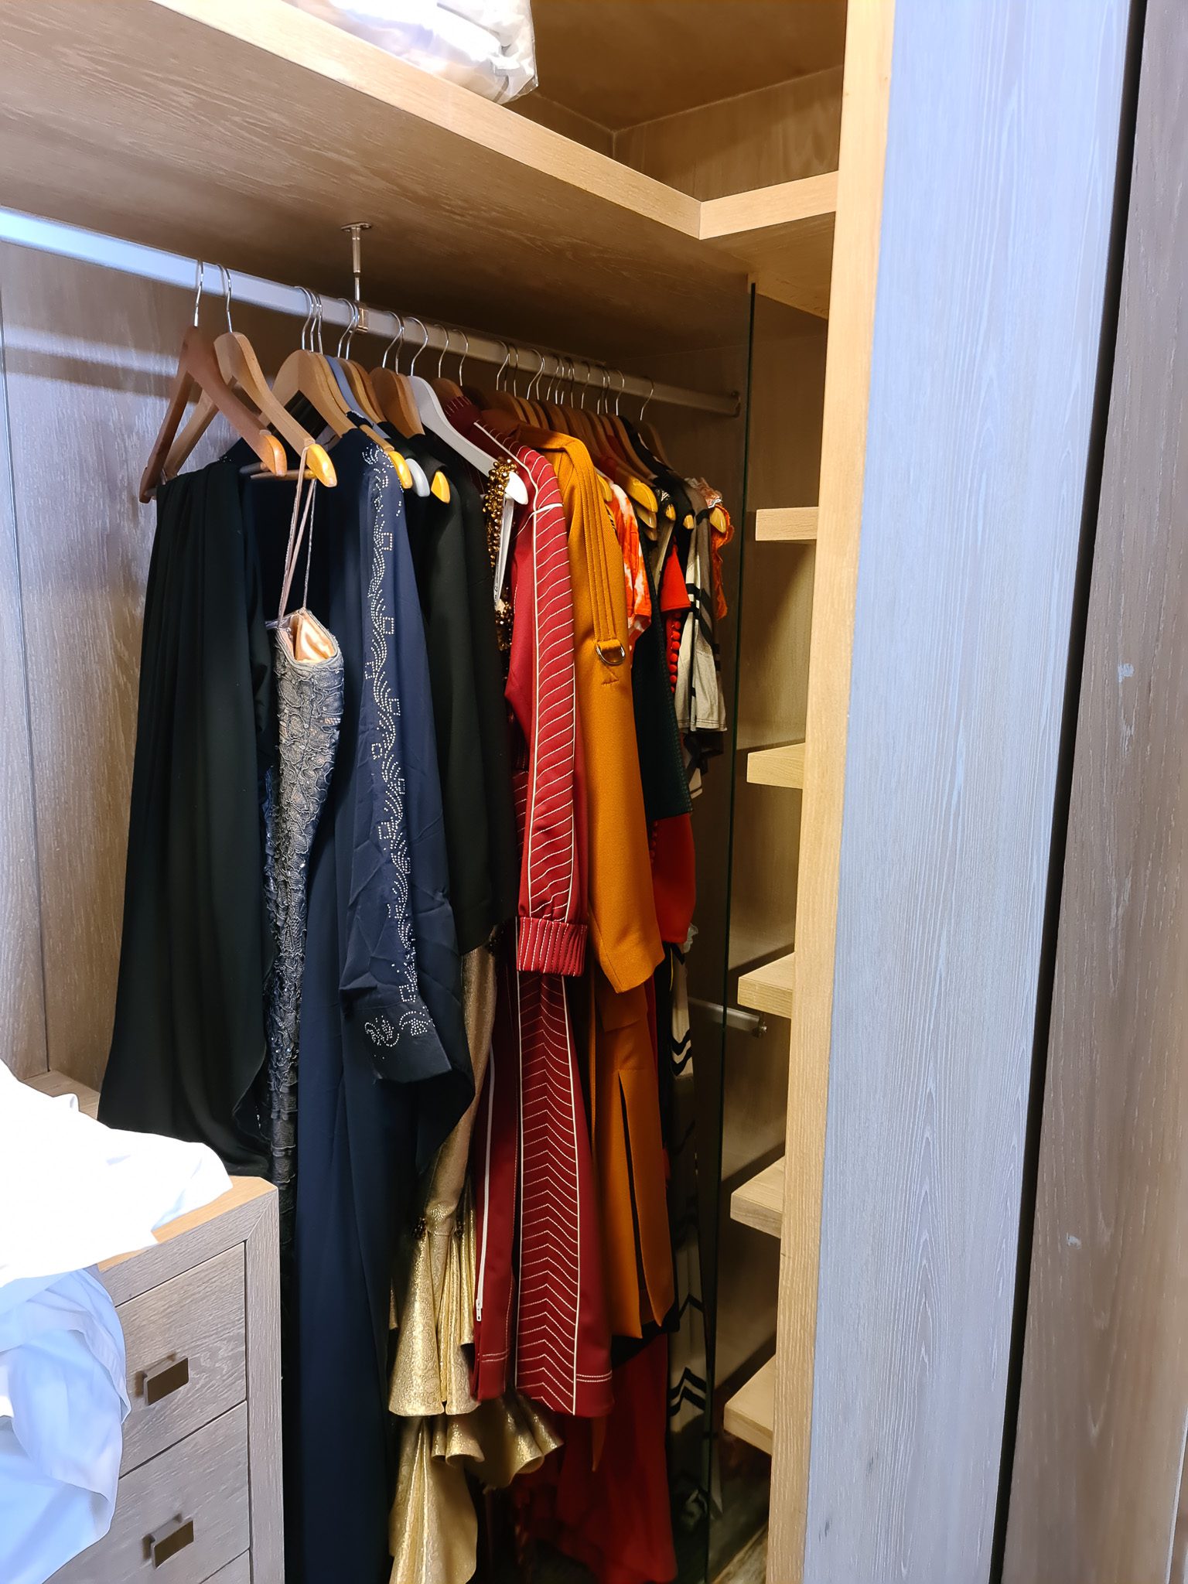
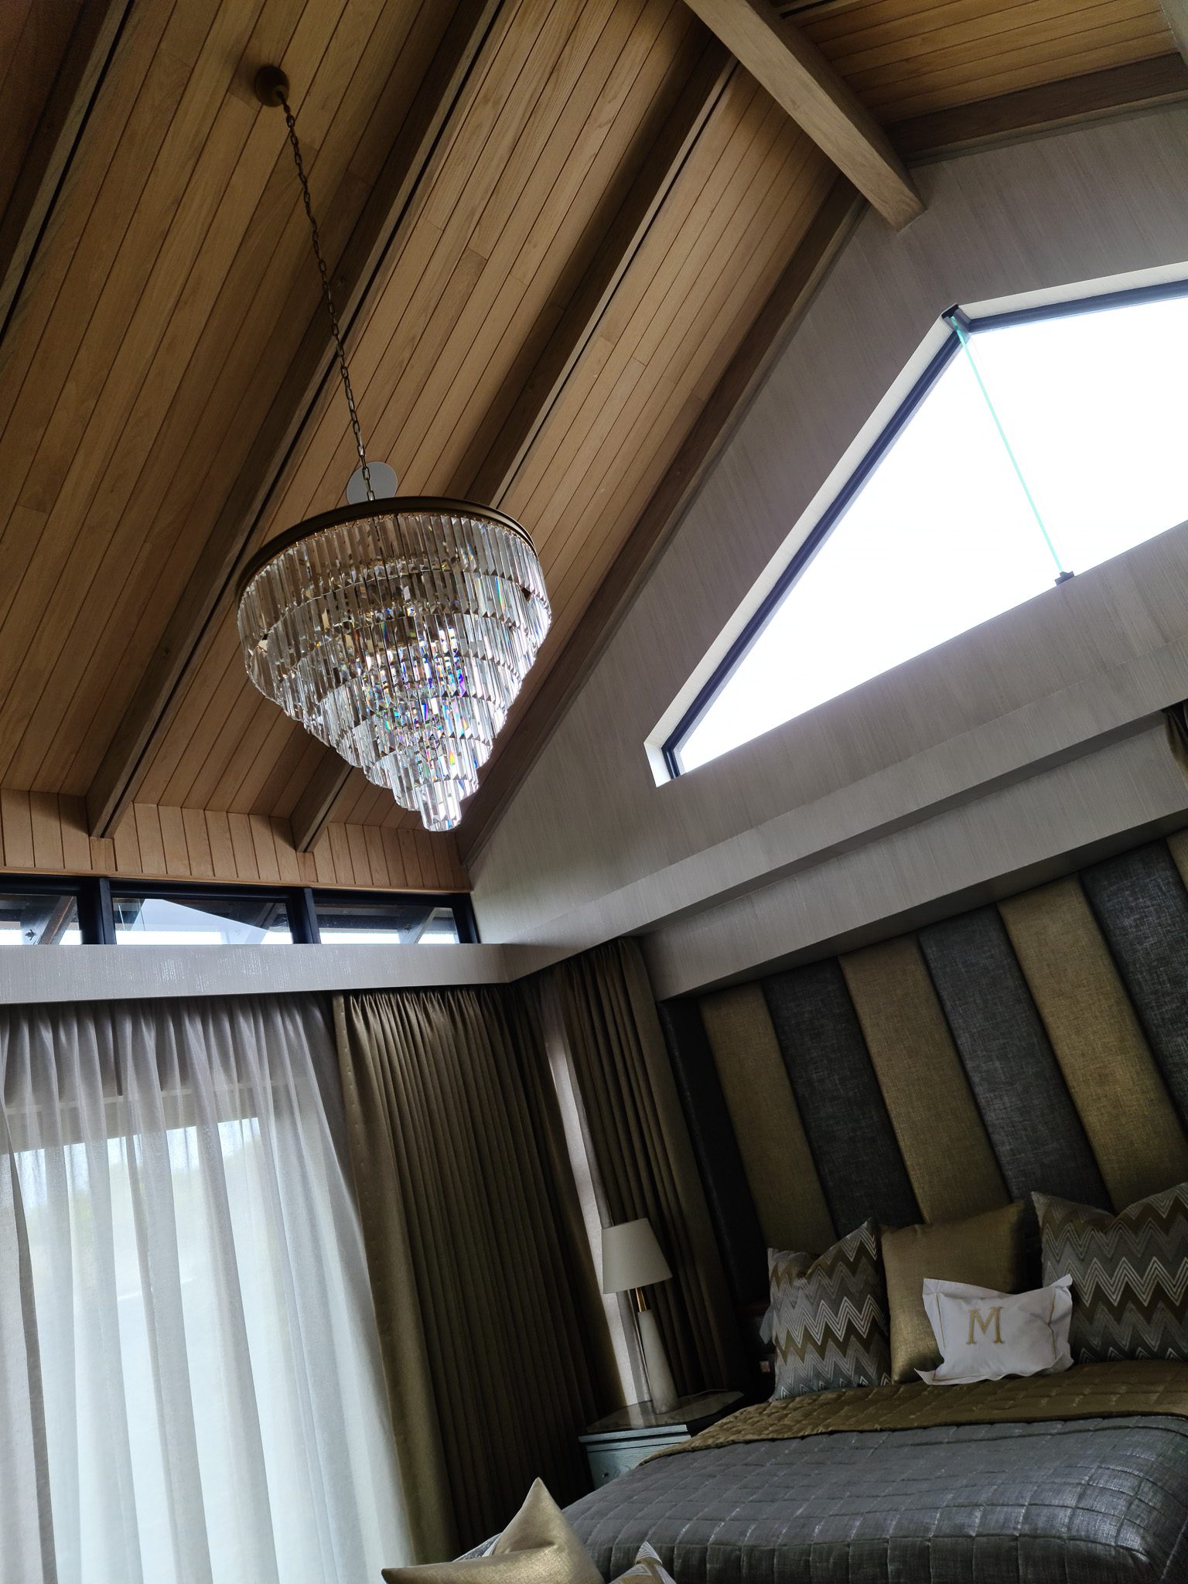
Bespoke bedside tables and integrated storage solutions paired seamlessly with the client’s upholstered bed and soft furnishings. -
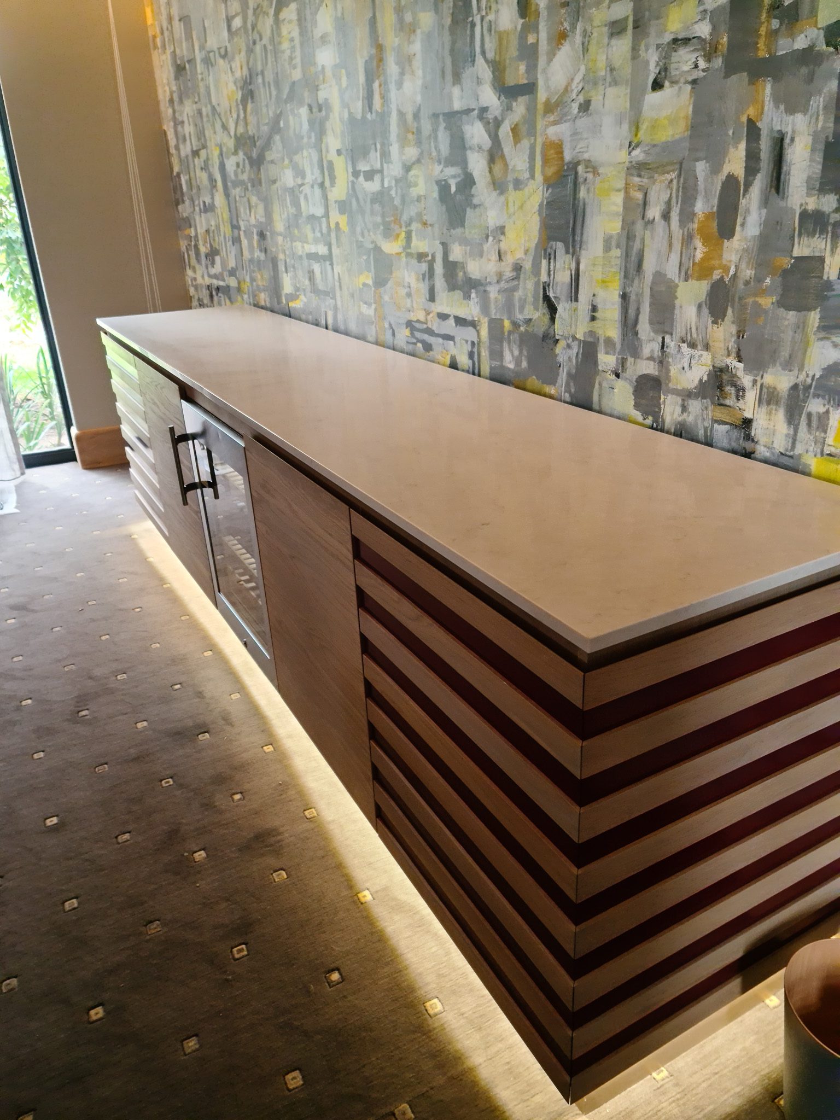
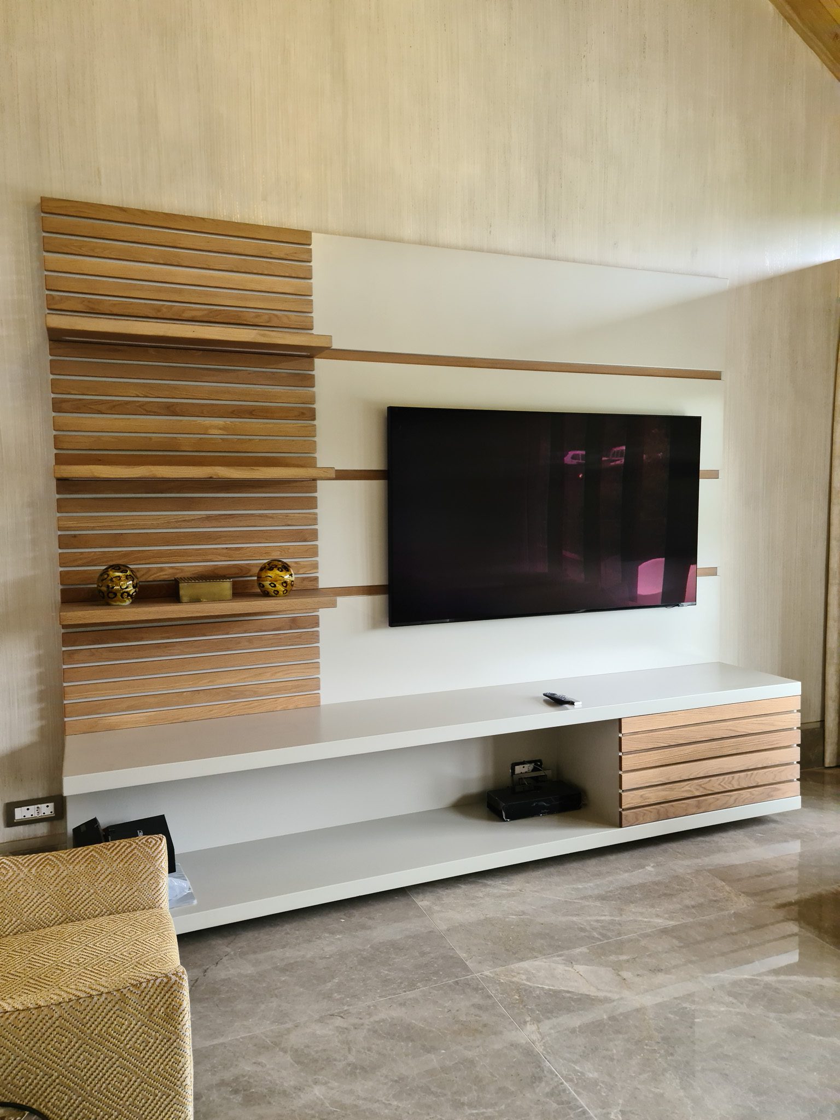
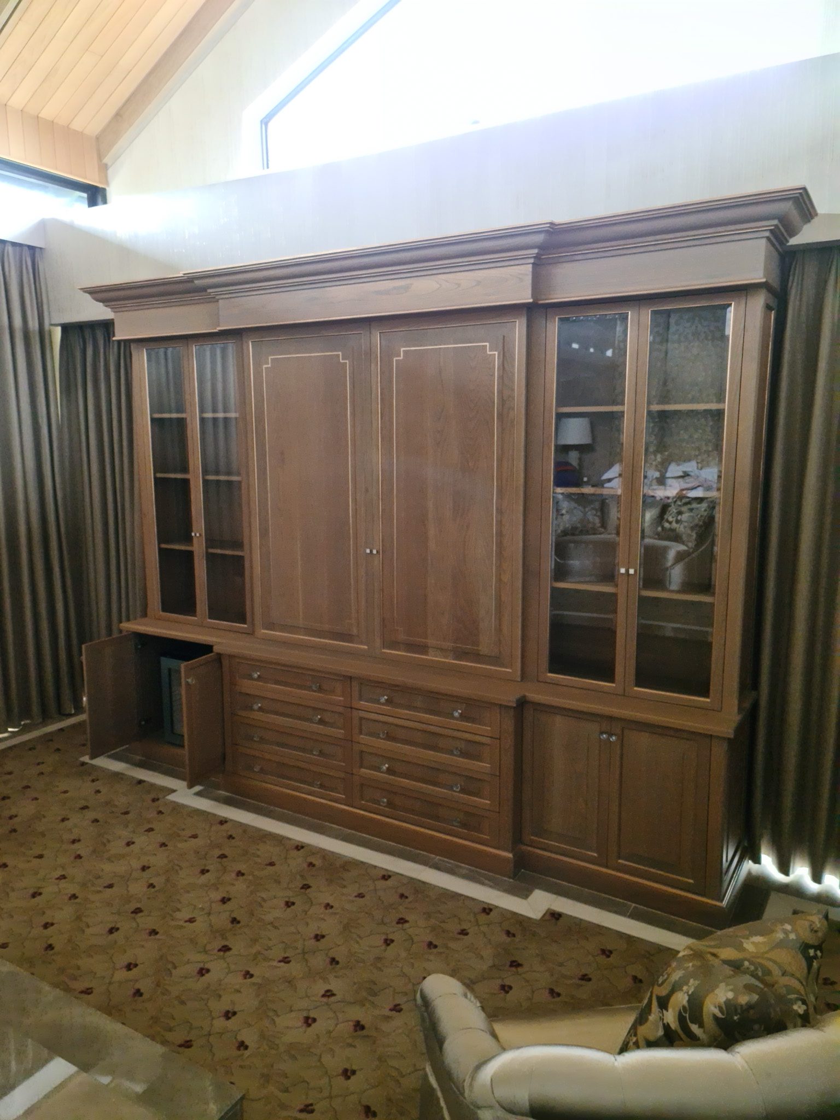
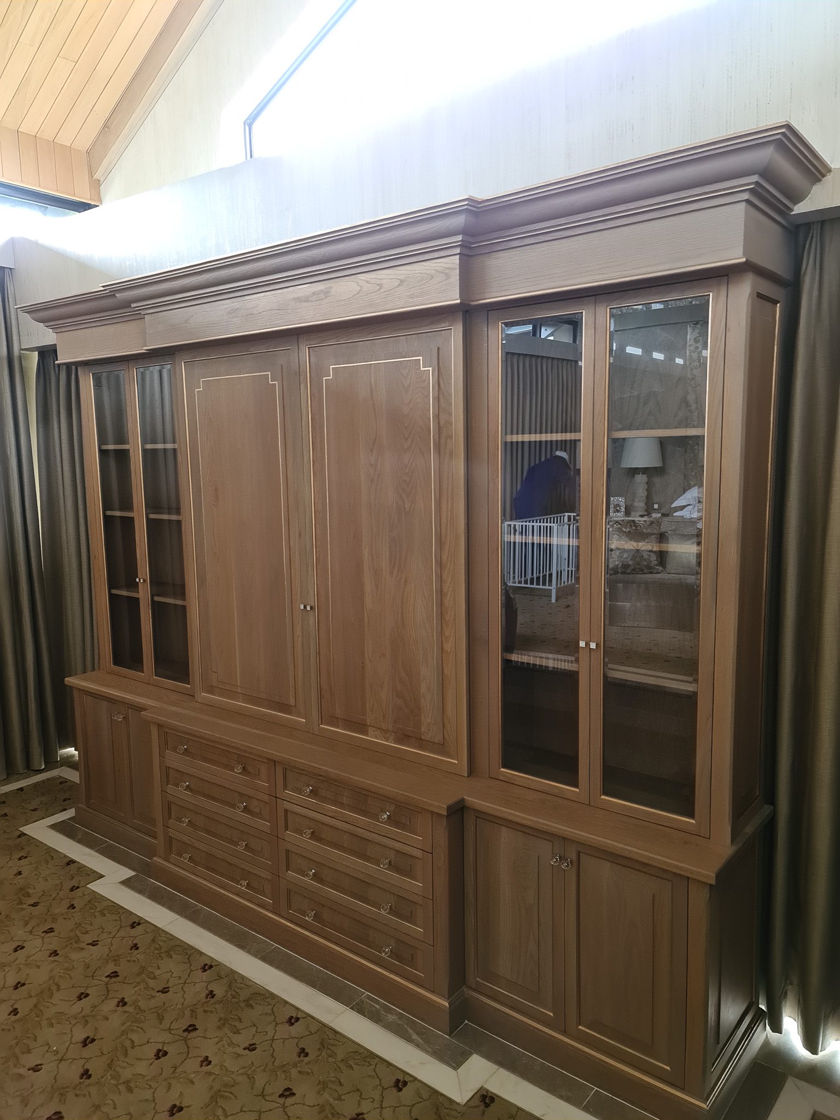
Custom TV & Media Wall
A modern feature wall designed with horizontal wood slats, built-in shelving, and concealed storage. This focal point adds warmth and functionality to the living room.
Outcome
The finished residence reflects sophisticated craftsmanship with modern functionality. Each room showcases tailored joinery that enhances the architectural design while offering practical solutions for everyday living. The use of solid and semi-solid woods, custom finishes, and precise detailing resulted in a home that is as inviting as it is elegant.